We use optional Google Analytics to understand visits and improve this website. You can accept or decline analytics and change your choice later. Read our Privacy notice.
Office Space at Olia Village
Consider a workplace within the planned mix of homes, shopping, dining and shared spaces.
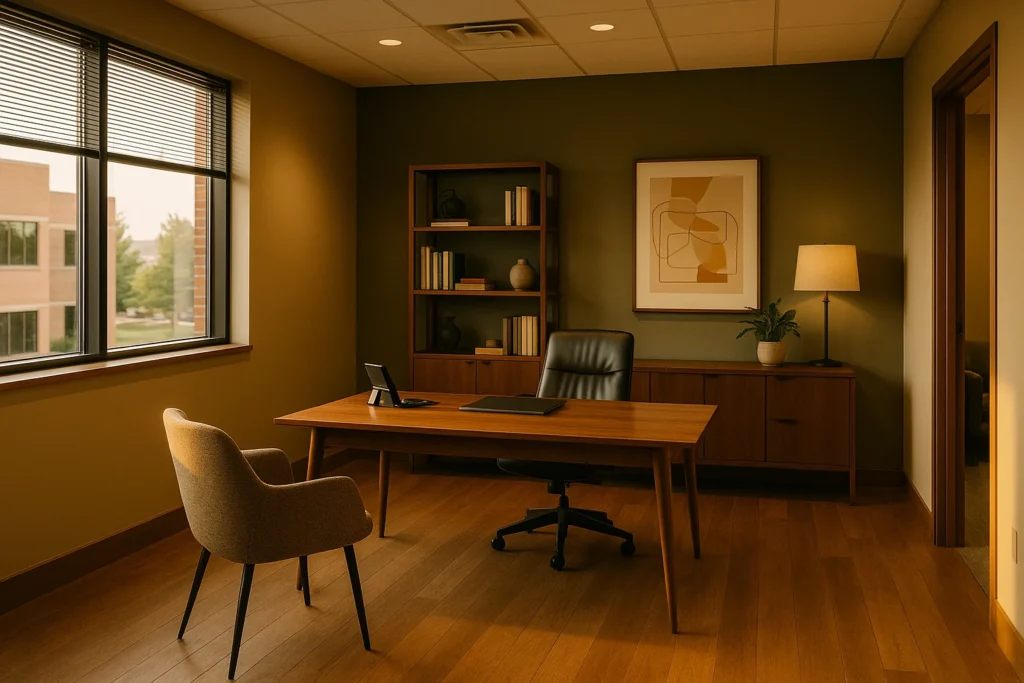
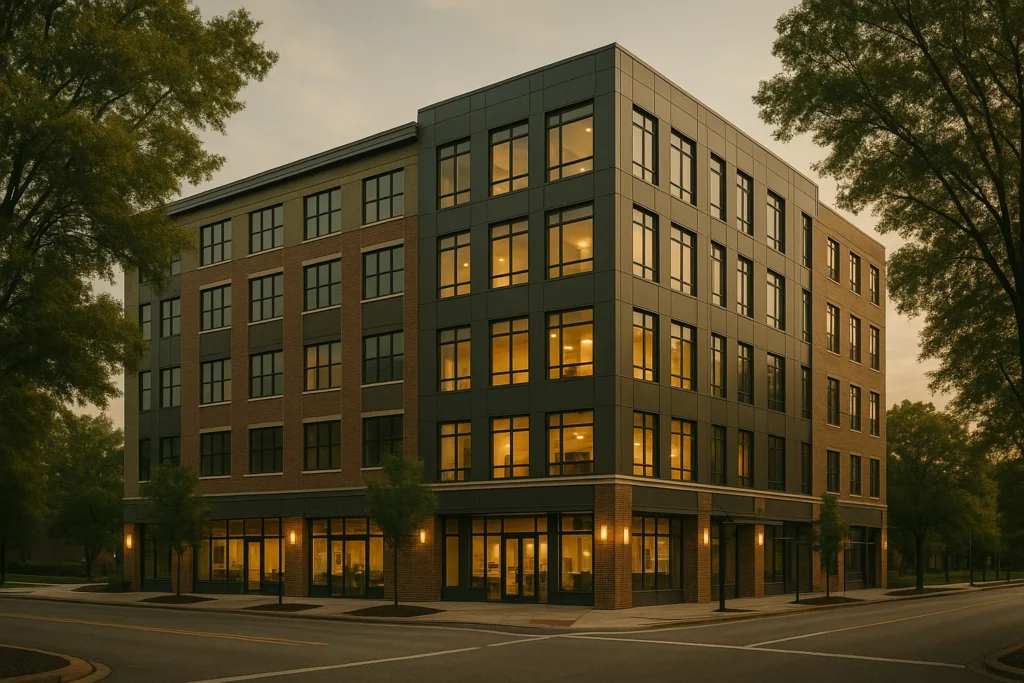
Lifestyle and architectural images are illustrative; they do not show completed Olia Village buildings, businesses or amenities.
Why We're Building Olia Village
Olia Village is planned as a 96-acre mixed-use community in Creve Coeur. Its vision brings workplaces together with residential living, shopping, dining and shared spaces. Individual buildings, uses and amenities will develop over time; confirm the details relevant to your proposed office.
Consider the Whole Workplace
Evaluate the building and its surrounding setting against your team’s needs. Discuss arrival, accessibility, meeting space, services and the timing of nearby destinations. No recruitment, retention or business result is guaranteed.
Confirm Building Requirements
Discuss size, layout and occupancy needs.
Confirm building systems, connectivity and technical provisions.
Review parking, accessible arrival and visitor access.
Confirm delivery condition, buildout responsibilities and timing.
Verify any environmental or certification requirements for the specific building.
Explore the Planned Setting
The village vision includes shopping, dining and shared outdoor spaces. Confirm which destinations and amenities will be available during your intended occupancy period, along with routes and access arrangements.
Discuss Current Office Opportunities
Share your business needs, approximate size, layout preferences and timing through the inquiry form. Current space availability, specifications and commercial terms require confirmation.
Tell the team about your business and how you intend to use the space. The leasing discussion should establish whether a proposed location suits your operational, technical and approval requirements.