We use optional Google Analytics to understand visits and improve this website. You can accept or decline analytics and change your choice later. Read our Privacy notice.
Work Conveniently at Olia Village
Explore a workplace within the vision for a connected mixed-use village.
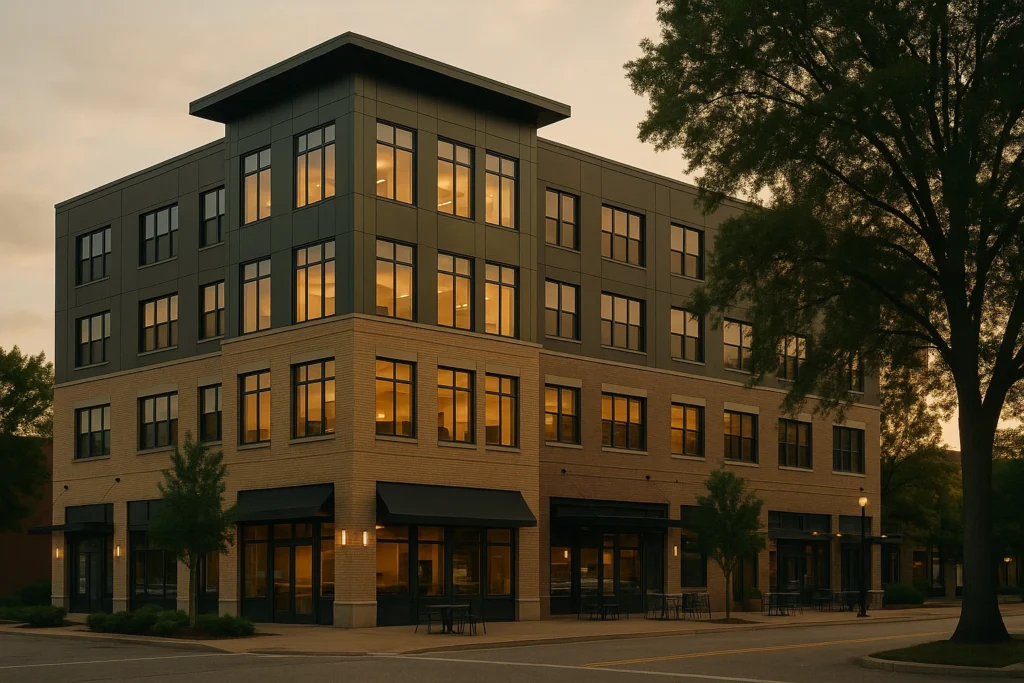
Lifestyle and architectural images are illustrative; they do not show completed Olia Village buildings, businesses or amenities.
The Olia Workday
A coffee stop, a lunch break outdoors or an errand after work illustrates the appeal of a mixed-use neighborhood. Olia Village is planned to bring workplaces together with residential living, shopping, dining and shared spaces. These examples describe the vision, not amenities currently operating on a confirmed schedule.
Consider the Whole Workday
Evaluate the building and the setting around it. Discuss the needs of employees, clients and visitors, including arrival, accessibility, meeting spaces and nearby destinations. Confirm when the features relevant to your team would be available.
Connectivity & Access
Review actual travel routes for employees and visitors.
Confirm parking, accessible arrival and building access.
Discuss connectivity and technical requirements.
Verify future pedestrian routes and amenity timing.